
1 Stella Road, Thornwood, NY 10594
REQUEST A TOUR If you would like to see this home without being there in person, select the "Virtual Tour" option and your agent will contact you to discuss available opportunities.
In-PersonVirtual Tour
$2,600,000
Est. payment /mo
4 Beds
4 Baths
3,869 SqFt
Save

UPDATED:

Key Details

Property Type Single Family

Sub Type Single Family Residence

Listing Status Active

Purchase Type For Sale

Square Footage 3,869 sqft

Price per Sqft $672

MLS Listing ID 971261

Style Colonial

Bedrooms 4

Full Baths 3

Half Baths 1

HOA Y/N No

Rental Info No

Year Built 2026

Lot Size 0.480 Acres

Acres 0.48

Property Sub-Type Single Family Residence

Source onekey2

Property Description

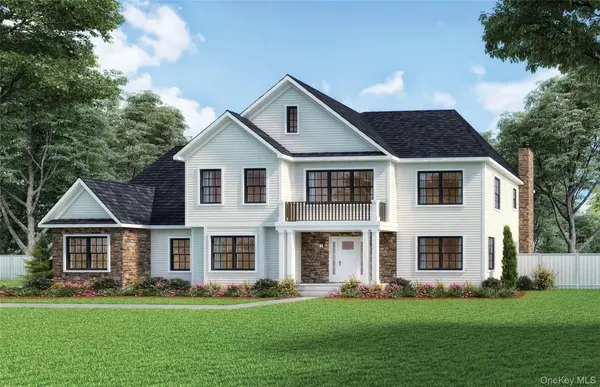
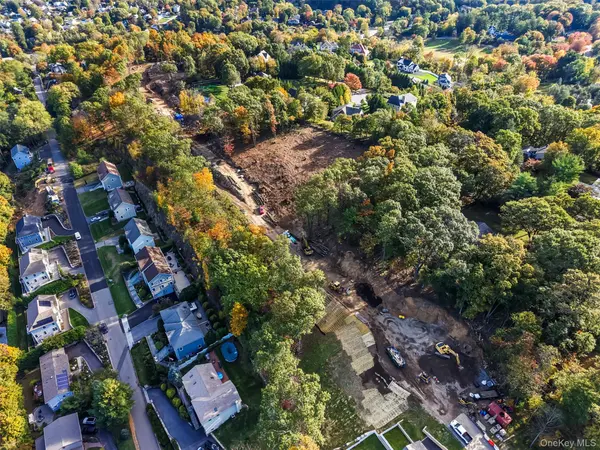
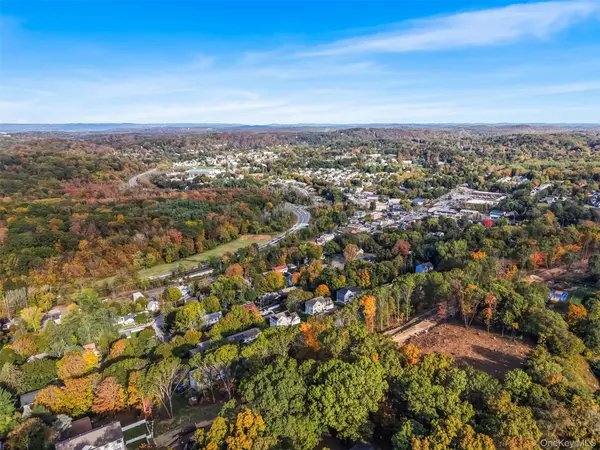
An exciting new opportunity in Thornwood! Lot 1 has officially been released at Kingsview Acres, offering the chance to own a brand-new luxury home in the Mount Pleasant School District. Set on approximately .48 acres, the proposed residence will offer approximately 4,000 square feet of beautifully designed living space with 4 bedrooms and 3.5 bathrooms. Expect exceptional craftsmanship and luxury finishes throughout, including a gourmet chef's kitchen, expansive open-concept living and entertaining spaces, and an elegant primary suite. Positioned at one of the highest elevations in Thornwood, Lot 1 offers a spectacular setting with the potential for far-reaching views and an incredible sense of privacy. Convenient to major parkways, shopping, dining and Metro-North, with Hawthorne Station offering an approximately 45-minute commute to Grand Central Terminal.

Location

State NY

County Westchester County

Rooms

Basement Full, Unfinished

Interior

Interior Features Chefs Kitchen, Crown Molding, Double Vanity, Eat-in Kitchen, Entrance Foyer, Formal Dining, Open Floorplan, Open Kitchen, Pantry, Soaking Tub

Heating Forced Air, Propane

Cooling Central Air

Fireplaces Number 1

Fireplace Yes

Appliance Cooktop, Dishwasher, Dryer, Gas Cooktop, Refrigerator, Stainless Steel Appliance(s), Washer

Laundry Laundry Room

Exterior

Parking Features Driveway, Garage

Garage Spaces 2.0

Utilities Available Electricity Connected

Garage true

Private Pool No

Building

Sewer Public Sewer

Water Public

Level or Stories Three Or More

Schools

Elementary Schools Hawthorne Elementary School

Middle Schools Westlake Middle School

High Schools Mount Pleasant

School District Mount Pleasant

Others

Senior Community No

Special Listing Condition None


Read Less Info
OneKey MLS/ Hudson Gateway (HGAR)/ Long Island MLS (MLSLI)/ Mid Hudson MLS
Listed by Christie's Int. Real Estate • Lizette Sinhart

GET MORE INFORMATION

Randy Reis

Randy Reis

+1(917) 336-1118

Team Leader License ID: 40RE1176716

Team Leader License ID: 40RE1176716

Name

Name

Phone*

Phone

Message