


UPDATED:
Key Details
Property Type Single Family
Sub Type Single Family Residence
Listing Status Active
Purchase Type For Sale
Square Footage 3,168 sqft
Price per Sqft $561
MLS Listing ID 1035139
Style Tudor
Bedrooms 4
Full Baths 2
Half Baths 2
HOA Fees $1,200/ann
HOA Y/N Yes
Rental Info No
Year Built 1935
Annual Tax Amount $14,665
Lot Size 8,254 Sqft
Acres 0.1895
Lot Dimensions 80X103
Property Sub-Type Single Family Residence
Source onekey2
Property Description
The main level features a spacious chef's kitchen, formal dining room, and an elegant living room anchored by an imported marble wood-burning fireplace. A custom-built library/home office adds sophistication, while the primary suite offers a spacious bath with the convenience of an in-unit washer and dryer. A large entertainment room opens to an enclosed porch, creating an effortless flow for everyday living and entertaining.
The second floor offers three generously sized bedrooms and a full bath. The finished basement, complete with a separate entrance and an additional washer and dryer, provides exceptional flexibility for recreation, guest accommodations, or extended living.
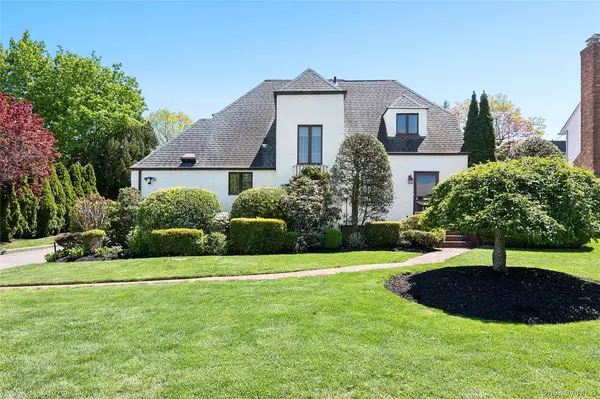
Beautifully landscaped grounds surround an expansive paved patio, creating a private outdoor retreat ideal for entertaining, dining al fresco, or simply unwinding.
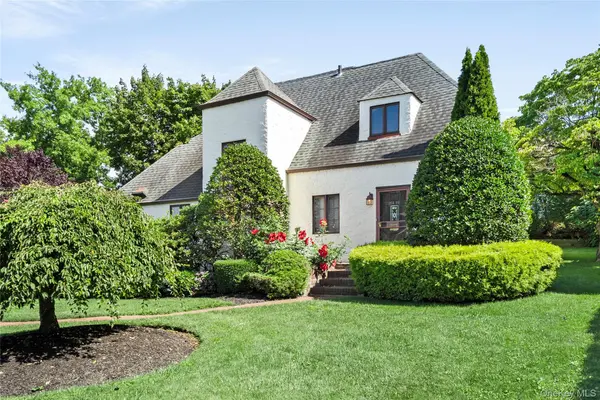
A rare opportunity to own a classic Tudor in one of Bayside's most desirable neighborhoods—offering timeless charm, generous proportions, and the opportunity to personalize the home while enjoying the prestige and convenience of the coveted Bayside Gables community.
Location
State NY
County Queens
Rooms
Basement Finished
Interior
Interior Features First Floor Bedroom
Heating Baseboard
Cooling Ductless
Fireplaces Number 1
Fireplace Yes
Appliance Convection Oven
Exterior
Parking Features Attached, Driveway, Garage
Garage Spaces 2.0
Utilities Available Cable Available, Cable Connected, Electricity Available
Garage true
Private Pool No
Building
Sewer Public Sewer
Water Public
Structure Type Stucco
Schools
Elementary Schools Ps 41 Crocheron
Middle Schools Ms 158 Marie Curie
High Schools Queens 26
School District Queens 26
Others
Senior Community No
Special Listing Condition None

NEARBY SCHOOL & BUSINESS
GET MORE INFORMATION