

UPDATED:
Key Details
Property Type Condo
Sub Type Condominium
Listing Status Pending
Purchase Type For Sale
Square Footage 1,268 sqft
Price per Sqft $551
MLS Listing ID 1037471
Style Mid Rise
Bedrooms 2
Full Baths 1
HOA Fees $628/mo
HOA Y/N Yes
Rental Info No
Year Built 1926
Annual Tax Amount $5,477
Lot Size 1.010 Acres
Acres 1.0101
Property Sub-Type Condominium
Source onekey2
Property Description
Ideally located just minutes from Main Street, residents enjoy convenient access to Flushing's vibrant selection of restaurants, shops, supermarkets, and everyday conveniences. Nearby Flushing Meadows Corona Park offers expansive green space, museums, athletic facilities, gardens, performance venues, and some of Queens' most recognizable landmarks.
Commuting is easy with convenient access to the 7 subway line, Long Island Rail Road, multiple bus lines, LaGuardia Airport, and major highways including the Van Wyck Expressway (I-678) and Long Island Expressway (I-495). Manhattan is approximately 10 miles away.
Located in School District 25 and zoned for P.S. 20 John Bowne, this is a wonderful opportunity to own a move-in-ready home in one of Flushing's most convenient and established residential communities.
Location
State NY
County Queens
Interior
Interior Features Formal Dining, Open Floorplan, Open Kitchen, Original Details
Heating Baseboard
Cooling Multi Units
Fireplace No
Appliance Range, Refrigerator
Exterior
Parking Features On Street
Utilities Available Natural Gas Connected
Garage false
Building
Sewer Public Sewer
Water Public
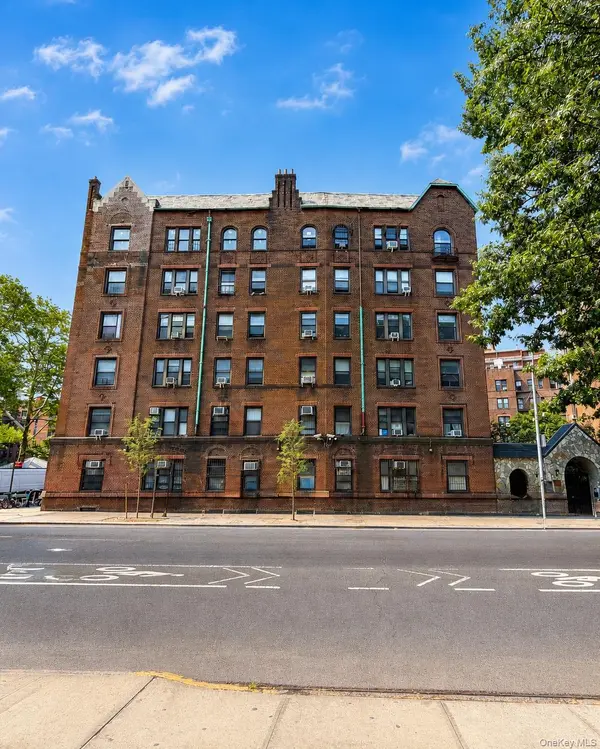
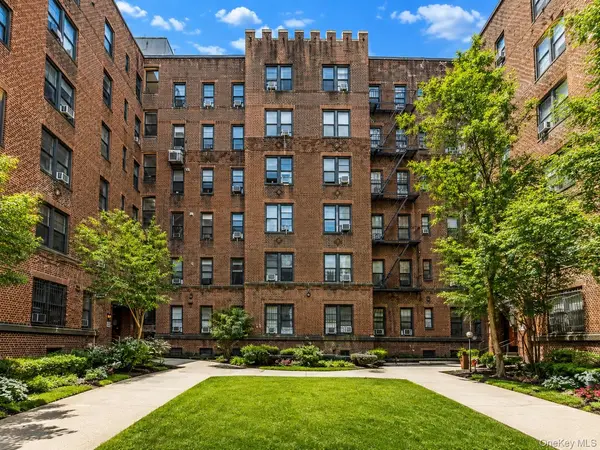
Structure Type Brick
Schools
Elementary Schools Ps 20 John Bowne
Middle Schools Jhs 189 Daniel Carter Beard
High Schools Queens 25
School District Queens 25
Others
Senior Community No
Special Listing Condition None
Pets Allowed Call

NEARBY SCHOOL & BUSINESS
GET MORE INFORMATION