

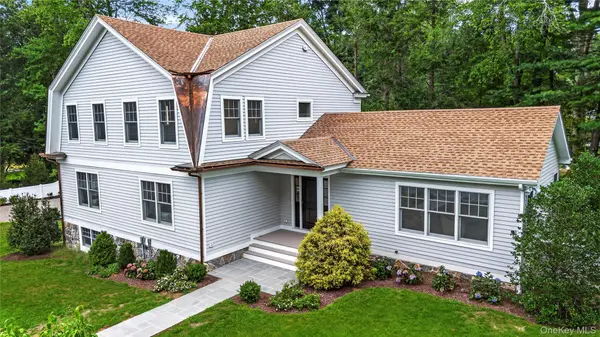


UPDATED:
Key Details
Property Type Single Family
Sub Type Single Family Residence
Listing Status Active
Purchase Type For Sale
Square Footage 3,364 sqft
Price per Sqft $520
MLS Listing ID 1038545
Style Cape Cod
Bedrooms 3
Full Baths 2
Half Baths 1
HOA Fees $150/ann
HOA Y/N Yes
Rental Info No
Year Built 1952
Annual Tax Amount $15,608
Lot Size 0.502 Acres
Acres 0.5025
Property Sub-Type Single Family Residence
Source onekey2
Property Description
Location is everything, and this one delivers: a highly sought-after neighborhood that offers direct lake access just steps away, where you'll find a playground, a private beach, and easy launch access for your kayak or paddle board. Whether you're starting your morning with a neighborhood walk or unwinding after a day on the lake, this home offers a rare blend of turnkey renovation and lakeside lifestyle.
Location
State NY
County Westchester County
Rooms
Basement Finished, Partial, See Remarks, Storage Space
Interior
Interior Features Beamed Ceilings, Chefs Kitchen, Double Vanity, Kitchen Island, Marble Counters, Open Floorplan, Open Kitchen, Primary Bathroom, Smart Thermostat, Soaking Tub, Walk-In Closet(s)
Heating Propane
Cooling Central Air
Flooring Hardwood
Fireplace No
Appliance Dishwasher, Dryer, Microwave, Range, Refrigerator, Stainless Steel Appliance(s), Washer
Laundry Laundry Room
Exterior
Parking Features Driveway
Garage Spaces 1.0
Fence Fenced
Utilities Available Propane
Garage true
Private Pool No
Building
Sewer Septic Tank
Water Shared Well
Structure Type Foam Insulation,Wood Siding
Schools
Elementary Schools Increase Miller Elementary School
Middle Schools John Jay Middle School
High Schools Katonah-Lewisboro
School District Katonah-Lewisboro
Others
Senior Community No
Special Listing Condition None
Virtual Tour https://iframe.videodelivery.net/1c4323d5932c7c4542f8a3839e2a8be9

NEARBY SCHOOL & BUSINESS
GET MORE INFORMATION