

See all 8 photos
8 photos
REQUEST A TOUR If you would like to see this home without being there in person, select the "Virtual Tour" option and your agent will contact you to discuss available opportunities.
In-PersonVirtual Tour

$4,100,000
Est. payment /mo
4,843 Sqft Lot
UPDATED:
Key Details
Property Type Vacant Land
Listing Status Active
Purchase Type For Sale
MLS Listing ID 1040206
Rental Info No
Annual Tax Amount $31,291
Lot Size 4,843 Sqft
Acres 0.1112
Lot Dimensions 48.42' x 100'
Source onekey2
Property Description
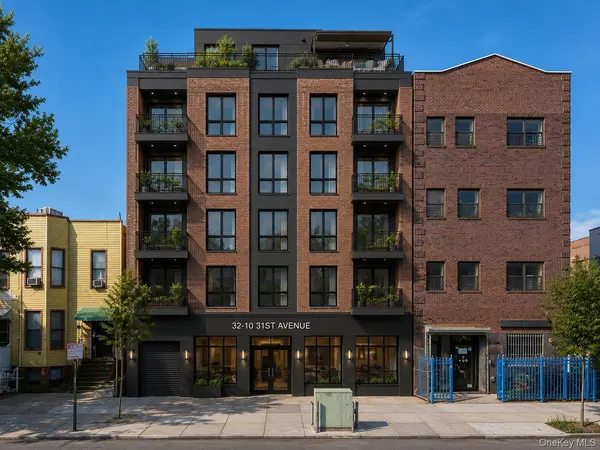
Positioned in the heart of Astoria, this development site offers approximately 4,850 square feet of lot area with R6A/C1-3 zoning and strong potential for a mixed-use residential and commercial project.
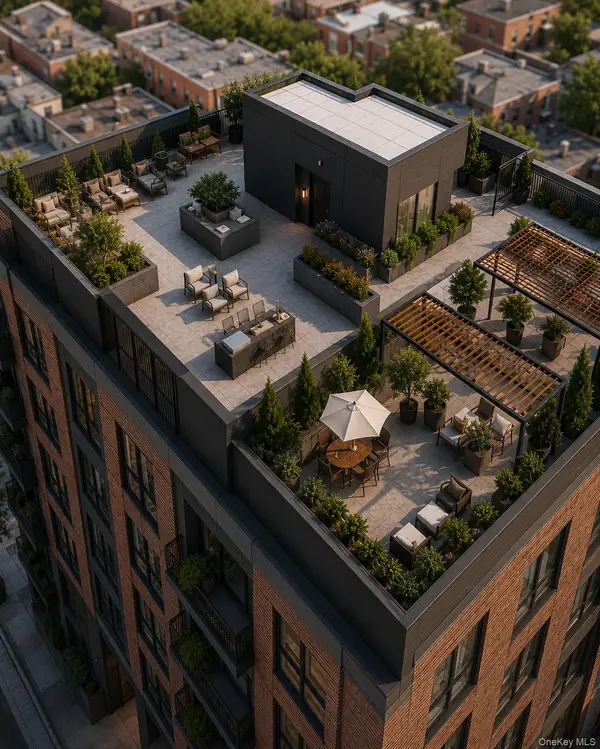
The preliminary zoning analysis illustrates a six-story development totaling approximately 18,915 zoning square feet, including approximately 14,835 square feet of residential floor area and 4,080 square feet of ground-floor commercial space. The conceptual plan provides for 15 residential units across floors two through six, with a mix of one- and two-bedroom apartments, elevator service, and ground-floor commercial space. The analysis indicates that no accessory parking would be required.
The property features approximately 48.5 feet of frontage along 31st Avenue and a depth of approximately 100 feet. Its location offers convenient access to neighborhood shopping, dining, public transportation, and the established residential demand of central Astoria.
This is an attractive opportunity for developers seeking a well-located mixed-use project in one of Queens' most active residential and commercial neighborhoods.
All zoning, square footage, unit count and development information is based on a preliminary architectural analysis and is subject to independent verification, applicable zoning regulations and governmental approvals.
The preliminary zoning analysis illustrates a six-story development totaling approximately 18,915 zoning square feet, including approximately 14,835 square feet of residential floor area and 4,080 square feet of ground-floor commercial space. The conceptual plan provides for 15 residential units across floors two through six, with a mix of one- and two-bedroom apartments, elevator service, and ground-floor commercial space. The analysis indicates that no accessory parking would be required.
The property features approximately 48.5 feet of frontage along 31st Avenue and a depth of approximately 100 feet. Its location offers convenient access to neighborhood shopping, dining, public transportation, and the established residential demand of central Astoria.
This is an attractive opportunity for developers seeking a well-located mixed-use project in one of Queens' most active residential and commercial neighborhoods.
All zoning, square footage, unit count and development information is based on a preliminary architectural analysis and is subject to independent verification, applicable zoning regulations and governmental approvals.
Location
State NY
County Queens
Interior
Fireplace No
Building
Sewer Public Sewer
Water Public
Schools
Elementary Schools Ps 234
Middle Schools Albert Shanker Sch-Visual/Perf Arts
High Schools Queens 30
School District Queens 30
Others
Senior Community No
Special Listing Condition None
Read Less Info

Listed by Blue Brick Real Estate • Antonino Lo Verme
GET MORE INFORMATION