


UPDATED:
Key Details
Property Type Single Family
Sub Type Single Family Residence
Listing Status Active
Purchase Type For Sale
Square Footage 4,333 sqft
Price per Sqft $461
MLS Listing ID 1039543
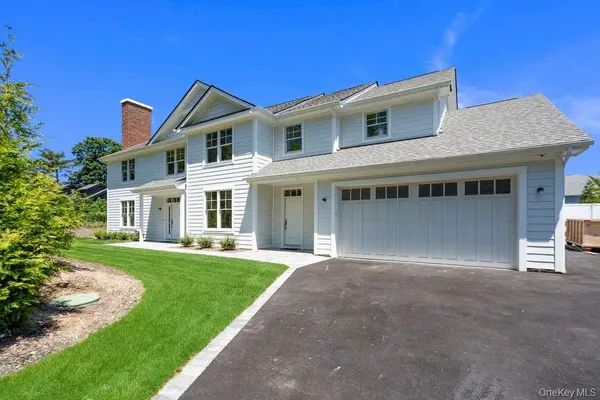
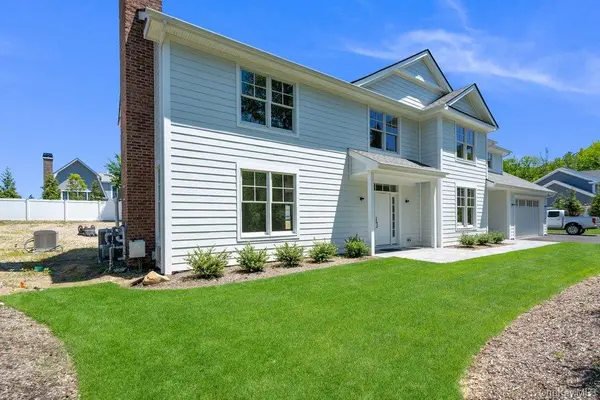
Style Colonial
Bedrooms 6
Full Baths 4
Half Baths 1
HOA Y/N No
Rental Info No
Year Built 2025
Annual Tax Amount $32,176
Lot Size 0.460 Acres
Acres 0.46
Property Sub-Type Single Family Residence
Source onekey2
Property Description
The sun-filled, open-concept main level features a spectacular eat-in kitchen with an oversized center island, premium Sub-Zero and Wolf appliance package, custom cabinetry, and elegant designer finishes. The kitchen flows seamlessly into the spacious living areas, including a dramatic living room with a sleek see-through fireplace, a generous formal dining room, a warm and inviting den with an additional fireplace, and a flexible first-floor office or guest bedroom.
Upstairs, the grand primary suite offers a private retreat with soaring ceilings, multiple walk-in closets, and a spa-like bathroom featuring luxurious fixtures and finishes. Three additional bedrooms provide plenty of space, including a Jack-and-Jill bath and a private en-suite.
The fully finished basement adds tremendous additional living space with multiple egress windows, a bedroom, full bathroom, and endless possibilities for a home gym, media room, recreation area, or additional guest space.
Modern technology and energy efficiency are seamlessly incorporated with owned solar panels, a Tesla Powerwall energy storage system, built-in speakers throughout, and numerous additional upgrades.
A rare opportunity to own a sophisticated, move-in-ready new construction home in one of Long Island's most sought-after communities. Luxury, comfort, and modern convenience come together beautifully in this exceptional Woodbury residence.
Location
State NY
County Nassau County
Rooms
Basement Finished, Full
Interior
Interior Features First Floor Bedroom, Breakfast Bar, Built-in Features, Cathedral Ceiling(s), Chandelier, Chefs Kitchen, Crown Molding, Double Vanity, Eat-in Kitchen, ENERGY STAR Qualified Door(s), Entrance Foyer, Formal Dining, Granite Counters, High Ceilings, His and Hers Closets, Kitchen Island, Low Flow Plumbing Fixtures, Recessed Lighting, Soaking Tub, Sound System, Speakers, Storage, Walk Through Kitchen, Walk-In Closet(s), Washer/Dryer Hookup, Wired for Sound
Heating Natural Gas, Radiant Floor
Cooling Central Air
Fireplace No
Appliance Convection Oven, Cooktop, Dishwasher, ENERGY STAR Qualified Appliances, Exhaust Fan, Freezer, Microwave, Refrigerator, Stainless Steel Appliance(s), Tankless Water Heater, Indirect Water Heater, Wine Refrigerator
Exterior
Parking Features Attached
Garage Spaces 3.0
Utilities Available Cable Available, Electricity Connected, Natural Gas Connected, Phone Available
Garage true
Private Pool No
Building
Sewer Public Sewer
Water Public
Structure Type Frame
Schools
Elementary Schools Walt Whitman Elementary School
Middle Schools H B Thompson Middle School
High Schools Syosset
School District Syosset
Others
Senior Community No
Special Listing Condition None

GET MORE INFORMATION