

UPDATED:
Key Details
Property Type Single Family
Sub Type Single Family Residence
Listing Status Active
Purchase Type For Sale
Square Footage 1,150 sqft
Price per Sqft $564
MLS Listing ID 1048939
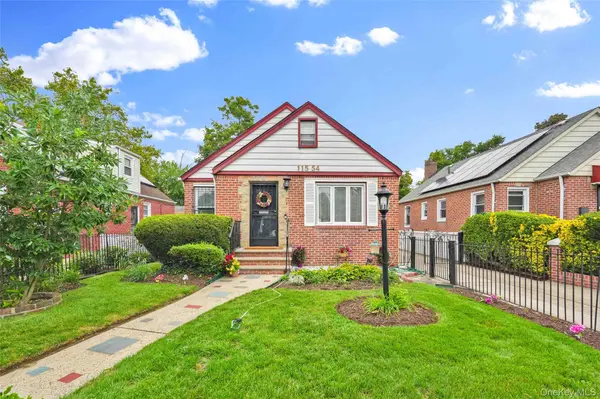
Style Cape Cod
Bedrooms 4
Full Baths 2
Half Baths 4
HOA Y/N No
Rental Info No
Year Built 1940
Annual Tax Amount $5,700
Lot Size 4,007 Sqft
Acres 0.092
Lot Dimensions 40x100
Property Sub-Type Single Family Residence
Source onekey2
Property Description
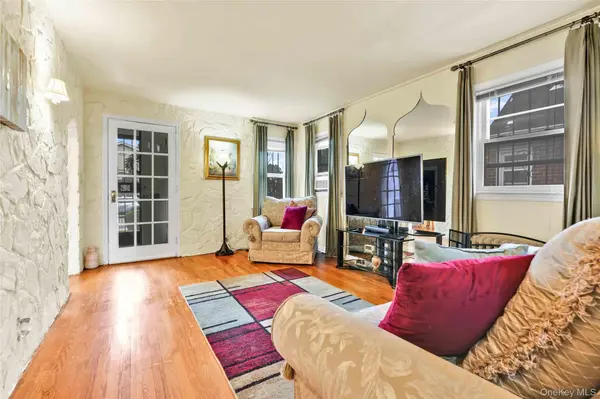
This brick home features four bedrooms and two and a half bathrooms. The main level includes a living room, formal dining area, and kitchen.
The finished basement has a separate entrance and provides additional room for recreation and other uses.
Outside, you'll find ample yard space, a private driveway, and a one-car garage.
Conveniently located close to shopping, transportation, and schools, this home is ready for its next owner to make it their own.
Location
State NY
County Queens
Rooms
Basement Finished, Full
Interior
Interior Features First Floor Bedroom, First Floor Full Bath, Open Kitchen, Walk Through Kitchen, Washer/Dryer Hookup
Heating Natural Gas, Steam
Cooling Wall/Window Unit(s)
Flooring Wood
Fireplace No
Appliance Dryer, Gas Oven, Refrigerator, Washer, Gas Water Heater
Laundry Gas Dryer Hookup, In Basement
Exterior
Parking Features Driveway, Garage, Private
Garage Spaces 1.0
Fence Back Yard
Utilities Available Cable Connected, Electricity Connected, Natural Gas Connected, Phone Connected, See Remarks, Sewer Connected, Trash Collection Public, Water Connected
Total Parking Spaces 1
Garage true
Private Pool No
Building
Lot Description Back Yard, Front Yard, Landscaped, Level
Foundation Concrete Perimeter
Sewer Public Sewer
Water Public
Level or Stories Bi-Level
Structure Type Brick,Frame
Schools
Elementary Schools Contact Agent
Middle Schools Call Listing Agent
High Schools Contact Agent
School District Contact Agent
Others
Senior Community No
Special Listing Condition None

NEARBY SCHOOL & BUSINESS
GET MORE INFORMATION