


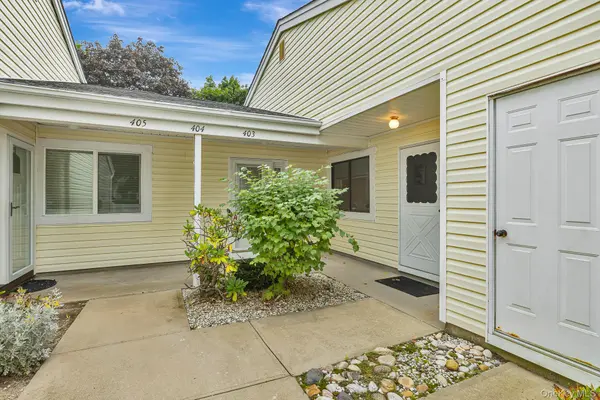

UPDATED:
Key Details
Property Type Condo
Sub Type Condominium
Listing Status Active
Purchase Type For Sale
Square Footage 1,017 sqft
Price per Sqft $417
MLS Listing ID 1049800
Style Garden
Bedrooms 1
Full Baths 1
HOA Fees $284/mo
HOA Y/N Yes
Rental Info No
Year Built 1978
Annual Tax Amount $2,811
Lot Size 435 Sqft
Acres 0.01
Property Sub-Type Condominium
Source onekey2
Property Description
Ideally located just a short distance from the clubhouse, this home offers access to resort-style amenities designed for active adult living. Enjoy indoor and outdoor pools, a fitness center, clubhouse, library, billiards room, card room, tennis courts, pickleball courts, walking trails, a gazebo, and a full calendar of social activities and events.
Conveniently located near shopping, dining, transportation, and all that the surrounding area has to offer, this exceptional community provides the perfect blend of comfort, convenience, and an active lifestyle. Come discover all that Fairfield has to offer!
Location
State NY
County Suffolk County
Interior
Interior Features First Floor Bedroom, First Floor Full Bath, Ceiling Fan(s), Eat-in Kitchen, Entrance Foyer, Pantry, Storage, Walk-In Closet(s), Washer/Dryer Hookup
Heating Electric
Cooling Central Air
Flooring Carpet, Ceramic Tile
Fireplace No
Appliance Dishwasher, Dryer, Electric Range, Electric Water Heater, Refrigerator, Washer
Laundry In Kitchen
Exterior
Parking Features Common, Driveway
Utilities Available Cable Connected, Electricity Connected, Water Connected
Amenities Available Landscaping, Lounge, Maintenance Grounds, Pool, Recreation Facilities, Snow Removal, Tennis Court(s), Trash
Garage false
Building
Story 1
Sewer Public Sewer
Water Public
Structure Type Vinyl Siding
Schools
Elementary Schools Mills Pond Elementary School
Middle Schools Nesaquake Middle School
High Schools Smithtown
School District Smithtown
Others
Senior Community Yes
Special Listing Condition None
Pets Allowed No

NEARBY SCHOOL & BUSINESS
GET MORE INFORMATION