


UPDATED:
Key Details
Property Type Single Family
Sub Type Single Family Residence
Listing Status Coming Soon
Purchase Type For Sale
Square Footage 2,101 sqft
Price per Sqft $380
MLS Listing ID 1033590
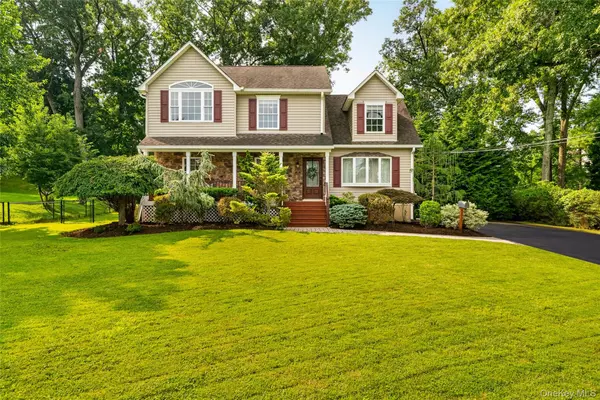
Style Colonial
Bedrooms 4
Full Baths 2
HOA Y/N No
Rental Info No
Year Built 1956
Annual Tax Amount $17,455
Lot Size 0.340 Acres
Acres 0.34
Property Sub-Type Single Family Residence
Source onekey2
Property Description
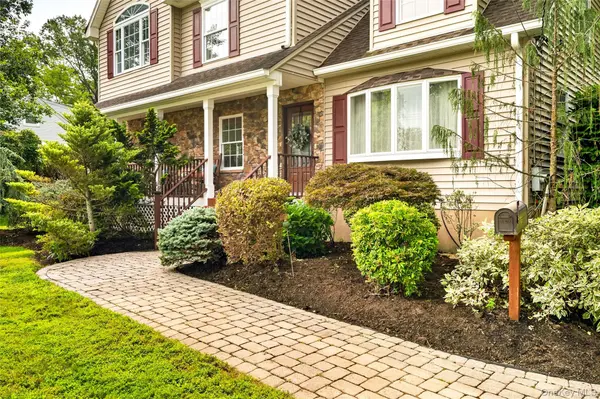
Step through the custom front entry and discover a thoughtfully redesigned interior where style, functionality and quality finishes come together. Hardwood floors flow throughout as seen, while custom blinds add another polished finishing touch to the home's beautifully updated interior.
The main level offers an impressive combination of traditional and flexible living spaces, including a formal living room, private dining room enhanced by custom millwork, spacious family room, first-floor guest suite and full bathroom with shower. This versatile layout provides the option for comfortable first-floor, single-level living, while offering plenty of space for entertaining, overnight guests, a home office or extended household needs.
At the heart of the home is the beautiful kitchen featuring a center island with stainless-steel appliances, stylish cabinetry and plenty of workspace. The adjoining dining area features sliding doors opening to the spacious deck and grand fenced backyard with fire pit, creating the perfect setting for outdoor dining, BBQs and entertaining friends and family.
Upstairs, you'll find three spacious bedrooms and a beautifully renovated spa-inspired bathroom featuring a soaking tub and separate shower. Convenient attic storage provides additional space along with potential for future expansion.
The full basement adds even more versatility with a laundry area including washer and dryer, plus abundant storage.
Combining a completely renovated interior, flexible 4-bedroom layout, first-floor living option, formal living and dining rooms, custom finishes, modern amenities, beautiful outdoor spaces and a sought-after Nanuet cul-de-sac location, this exceptional Colonial Cape offers a lifestyle designed for today's needs.
Schedule your private tour and experience everything this beautifully updated Nanuet home has to offer!
Location
State NY
County Rockland County
Rooms
Basement Full, Unfinished
Interior
Interior Features First Floor Bedroom, First Floor Full Bath, Granite Counters, Kitchen Island, Walk-In Closet(s), Washer/Dryer Hookup
Heating Forced Air
Cooling Central Air
Flooring Hardwood, Tile, Vinyl
Fireplace No
Appliance Dishwasher, Dryer, Microwave, Oven, Refrigerator, Stainless Steel Appliance(s), Washer
Laundry In Basement
Exterior
Exterior Feature Fire Pit, Mailbox
Parking Features Driveway
Fence Chain Link
Utilities Available Electricity Connected, Natural Gas Connected, Sewer Connected, Water Connected
Total Parking Spaces 6
Garage false
Private Pool No
Building
Foundation Block
Sewer Public Sewer
Water Public
Level or Stories Two
Structure Type Block
Schools
Elementary Schools George W Miller Elementary School
Middle Schools A Macarthur Barr Middle School
High Schools Nanuet
School District Nanuet
Others
Senior Community No
Special Listing Condition None
Virtual Tour https://reeltorzmedia.com/17-Nanuet-Ave/idx

NEARBY SCHOOL & BUSINESS
GET MORE INFORMATION