

UPDATED:
Key Details
Property Type Single Family
Sub Type Single Family Residence
Listing Status Active
Purchase Type For Sale
Square Footage 1,104 sqft
Price per Sqft $587
Subdivision Mott Haven
MLS Listing ID 1055541
Bedrooms 3
Full Baths 2
HOA Y/N No
Rental Info No
Year Built 2000
Annual Tax Amount $4,749
Lot Size 2,156 Sqft
Acres 0.0495
Lot Dimensions 28.73 ft x 75 ft
Property Sub-Type Single Family Residence
Source onekey2
Property Description
Location
State NY
County Bronx County
Rooms
Basement Finished, Full
Interior
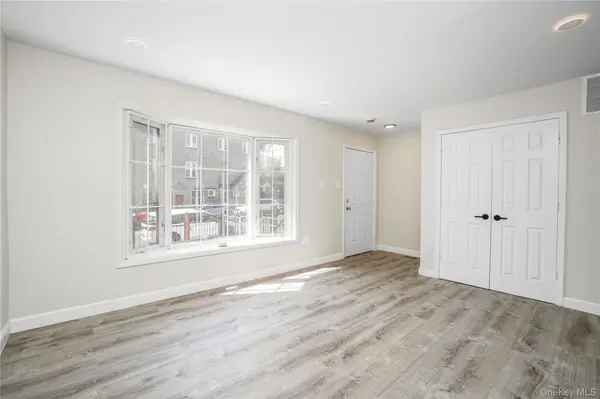
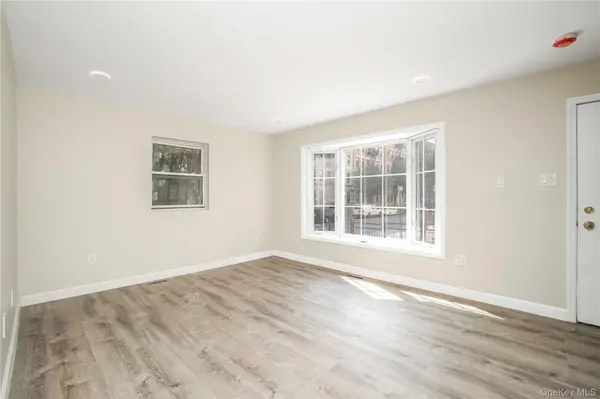
Interior Features First Floor Full Bath, Ceiling Fan(s), Galley Type Kitchen, His and Hers Closets, Low Flow Plumbing Fixtures, Quartz/Quartzite Counters, Walk Through Kitchen, Washer/Dryer Hookup
Heating Ducts, Forced Air, Hot Air, Natural Gas
Cooling Air Purification System, Central Air, Ductwork, Electric, Multi Units
Flooring Ceramic Tile, Other, Tile, Vinyl
Fireplace No
Appliance Dishwasher, Dryer, Exhaust Fan, Microwave, Range, Refrigerator, Washer, Gas Water Heater
Laundry Electric Dryer Hookup, In Basement, Washer Hookup
Exterior
Exterior Feature None
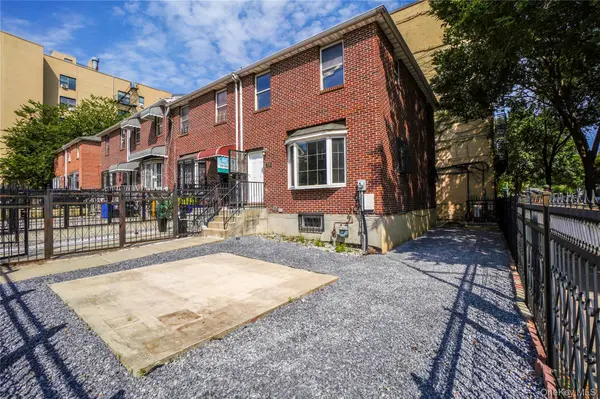
Parking Features Driveway, Oversized, Private
Garage Spaces 1.0
Fence Back Yard, Fenced, Front Yard, Full
Utilities Available Cable Available, Electricity Available, Electricity Connected, Natural Gas Available, Natural Gas Connected, Phone Available, Phone Connected, Sewer Available, Sewer Connected, Trash Collection Public, Underground Utilities, Water Available, Water Connected
View City
Total Parking Spaces 1
Garage false
Private Pool No
Building
Lot Description Back Yard, Corner Lot, Cul-De-Sac, Front Yard, Level, Near Public Transit, Near School, Near Shops, Paved, Private
Foundation Slab
Sewer Public Sewer
Water Public
Level or Stories Two
Structure Type Brick
Schools
Elementary Schools Contact Agent
Middle Schools Call Listing Agent
High Schools Contact Agent
School District Contact Agent
Others
Senior Community No
Special Listing Condition None

NEARBY SCHOOL & BUSINESS
GET MORE INFORMATION