



UPDATED:
Key Details
Property Type Condo
Sub Type Condominium
Listing Status Active
Purchase Type For Sale
Square Footage 1,268 sqft
Price per Sqft $472
MLS Listing ID 1056513
Bedrooms 2
Full Baths 2
Half Baths 1
HOA Fees $599/mo
HOA Y/N Yes
Rental Info No
Year Built 1982
Annual Tax Amount $7,103
Lot Size 679 Sqft
Acres 0.0156
Property Sub-Type Condominium
Source onekey2
Property Description
Location
State NY
County Westchester County
Rooms
Basement Finished, Full
Interior
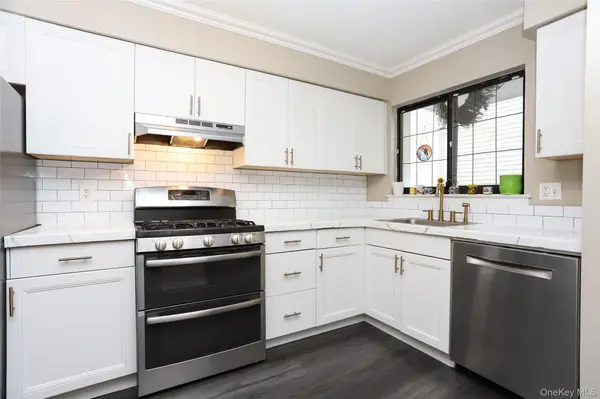
Interior Features Chandelier, Crown Molding, Double Vanity, Eat-in Kitchen, Entrance Foyer, Kitchen Island, Open Floorplan, Open Kitchen, Primary Bathroom, Walk-In Closet(s), Washer/Dryer Hookup
Heating Ducts, Forced Air, Hot Air, Natural Gas
Cooling Central Air
Fireplace No
Appliance Dishwasher, Disposal, Dryer, Freezer, Gas Oven, Oven, Range, Refrigerator, Stainless Steel Appliance(s), Washer, Gas Water Heater
Laundry Gas Dryer Hookup, In Basement, In Unit, Laundry Room, Washer Hookup
Exterior
Exterior Feature Basketball Court, Tennis Court(s)
Parking Features Assigned, Parking Lot
Pool Community, Fenced, In Ground, Outdoor Pool
Utilities Available Cable Connected, Electricity Connected, Natural Gas Connected, Sewer Connected, Trash Collection Public, Water Connected
Garage false
Building
Story 2
Sewer Public Sewer
Water Public
Structure Type Fiberglass Insulation,Frame,HardiPlank Type
Schools
Elementary Schools West Patent Elementary School
Middle Schools Fox Lane Middle School
High Schools Bedford
School District Bedford
Others
Senior Community No
Special Listing Condition None
Pets Allowed Yes

NEARBY SCHOOL & BUSINESS
GET MORE INFORMATION