



UPDATED:
Key Details
Property Type Single Family
Sub Type Single Family Residence
Listing Status Active
Purchase Type For Sale
Square Footage 2,736 sqft
Price per Sqft $730
MLS Listing ID 1057939
Style Colonial
Bedrooms 3
Full Baths 2
Half Baths 2
HOA Y/N No
Rental Info No
Year Built 1950
Annual Tax Amount $13,211
Lot Size 4000.000 Acres
Acres 4000.0
Property Sub-Type Single Family Residence
Source onekey2
Property Description
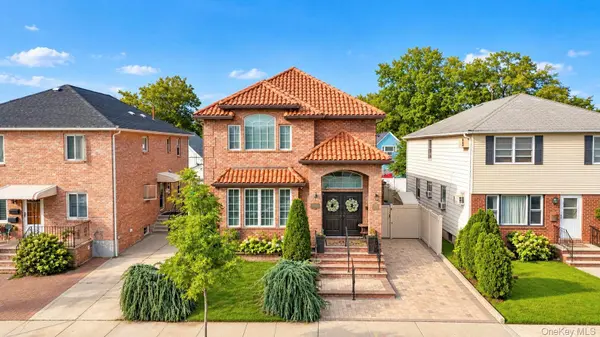
Welcome to this stunning brick residence where luxury, elegance, and resort-style living come together. Featuring high ceilings and a dramatic cathedral ceiling, this exceptional home offers a spacious formal living room, elegant dining room, and spectacular open-concept chef's kitchen with Thermador appliances, 6-burner cook-top and hood, double wall ovens, pot filler, farmhouse sink, abundant custom cabinetry, and an over-sized marble island overlooking the family room for the perfect flow.
The luxurious primary suite features a private balcony overlooking the breathtaking backyard oasis, a generous walk-in closet, and a spa-like en-suite completely renovated in 2021 with Porcelanosa tile, Thermasol steam shower with chromotherapy and audio therapy, Toto Washlet, Robern medicine cabinet, brass towel warmer, and radiant heated floors.
Two more generously sized bedrooms complete the second floor. The beautifully appointed secondary hall bath features a BainUltra therapeutic tub, Toto Washlet, Robern medicine cabinet, towel warmer, radiant heat, and in-wall TV.
The fully finished basement offers additional living space, laundry, half bath, and a separate outside entrance.
Step outside to your own private resort oasis, complete with beautiful pavers, fenced property, private driveway, heated in-ground saltwater pool, outdoor kitchen with pizza oven, and multiple seating areas. And the best part.....you will just have to come and tour the home to found out!
Location
State NY
County Queens
Rooms
Basement Finished
Interior
Interior Features Central Vacuum, Chefs Kitchen, Crown Molding, Eat-in Kitchen, Formal Dining, Kitchen Island, Marble Counters, Open Kitchen, Recessed Lighting
Heating Baseboard, Radiant Floor
Cooling Central Air
Flooring Hardwood
Fireplaces Number 1
Fireplace Yes
Appliance Dishwasher, Dryer, Gas Cooktop, Gas Oven, Microwave, Refrigerator, Washer, Wine Refrigerator
Exterior
Parking Features Driveway
Utilities Available Natural Gas Connected
Garage false
Private Pool Yes
Building
Sewer Public Sewer
Water Public
Structure Type Frame
Schools
Elementary Schools Ps 209 Clearview Gardens
Middle Schools Jhs 194 William Carr
High Schools Queens 26
School District Queens 26
Others
Senior Community No
Special Listing Condition None

NEARBY SCHOOL & BUSINESS
GET MORE INFORMATION