

Open House
Thu Oct 15, 12:00pm - 1:00pm
Sun Oct 18, 1:00pm - 3:00pm
UPDATED:
Key Details
Property Type Single Family
Sub Type Single Family Residence
Listing Status Active
Purchase Type For Sale
Square Footage 7,800 sqft
Price per Sqft $602
MLS Listing ID 1060497
Style Colonial
Bedrooms 7
Full Baths 7
Half Baths 1
HOA Y/N No
Rental Info No
Year Built 1920
Annual Tax Amount $120,664
Lot Size 1.540 Acres
Acres 1.54
Property Sub-Type Single Family Residence
Source onekey2
Property Description
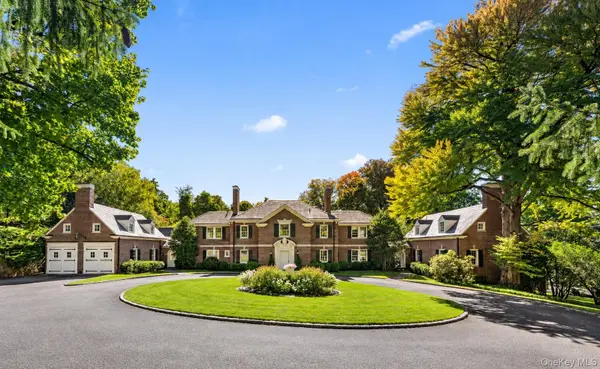
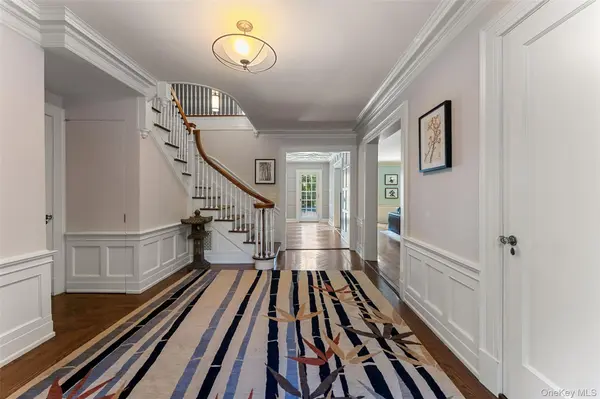
A gracious circular driveway introduces the home's symmetrical red brick facade, classic detailing, and beautifully established grounds. Inside, an elegant sequence of formal and informal spaces offers both architectural distinction and everyday comfort. The dining room is particularly memorable, with its intricately detailed ornamental ceiling, paneled walls, and fireplace. The living room and family room provide inviting gathering spaces, the latter distinguished by a coffered ceiling and French doors opening toward the gardens. The kitchen features a Wolf range, Miele fridge and freezer, 2 Bosch dishwashers and Calacatta Gold marble countertops, complemented by a light-filled breakfast room overlooking the grounds.
Seven bedrooms and an array of flexible living spaces provide remarkable versatility, with accommodations for guests and spaces suited to home offices, fitness, and recreation. The primary suite features a dressing room and a marble-appointed bathroom with radiant heated floors and a steam shower. A separate guest suite with its own kitchen offers additional flexibility, while the west-wing recreation areas provide generous space for leisure and entertaining.
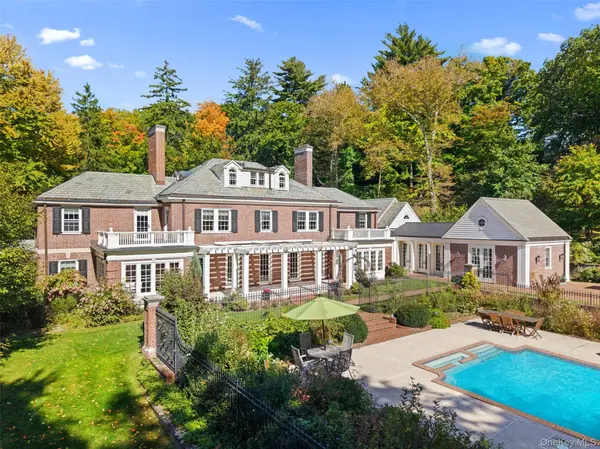
Beyond the interiors, mature specimen trees, established flowering gardens, and a pollinator meadow create a landscape that evolves beautifully through the seasons. An oversized, recently resurfaced swimming pool that anchors the outdoor setting, complemented by a rebuilt stone patio and substantial pergola with a retractable roof. French doors establish a seamless connection between the home's principal entertaining spaces and the gardens beyond.
Conveniently located near the Hudson River, Metro-North service, and the villages of Irvington and Dobbs Ferry, this distinguished estate offers a rare combination of architectural character, established gardens, and the flexibility to accommodate modern living.
Location
State NY
County Westchester County
Rooms
Basement Storage Space, Unfinished
Interior
Interior Features First Floor Bedroom, First Floor Full Bath, Built-in Features, Cathedral Ceiling(s), Ceiling Fan(s), Chandelier, Chefs Kitchen, Crown Molding, Eat-in Kitchen, Entrance Foyer, Formal Dining, High Ceilings, His and Hers Closets, In-Law Floorplan, Kitchen Island, Pantry, Primary Bathroom, Recessed Lighting, Smart Thermostat, Sound System, Storage, Walk-In Closet(s)
Heating Hot Air, Natural Gas, Radiant, Radiant Floor
Cooling Central Air
Flooring Wood
Fireplaces Number 4
Fireplaces Type Basement, Living Room
Fireplace Yes
Appliance Dishwasher, Dryer, Exhaust Fan, Freezer, Gas Range, Microwave, Refrigerator, Washer
Laundry In Basement
Exterior
Exterior Feature Garden, Rain Gutters
Parking Features Attached, Garage, Garage Door Opener
Garage Spaces 2.0
Fence Back Yard
Pool Fenced, In Ground, Pool Cover
Utilities Available Electricity Connected, Natural Gas Connected, Sewer Connected, Water Connected
Garage true
Private Pool Yes
Building
Lot Description Back Yard, Corner Lot, Front Yard, Garden, Landscaped, Near Public Transit, Sprinklers In Front, Sprinklers In Rear
Sewer Public Sewer
Water Public
Level or Stories Three Or More
Structure Type Brick
Schools
Elementary Schools Dows Lane (K-3) School
Middle Schools Irvington Middle School
High Schools Irvington
School District Irvington
Others
Senior Community No
Special Listing Condition None

NEARBY SCHOOL & BUSINESS
GET MORE INFORMATION