


UPDATED:
Key Details
Property Type Single Family
Sub Type Single Family Residence
Listing Status Active
Purchase Type For Sale
Square Footage 1,971 sqft
Price per Sqft $1,064
MLS Listing ID 1055077
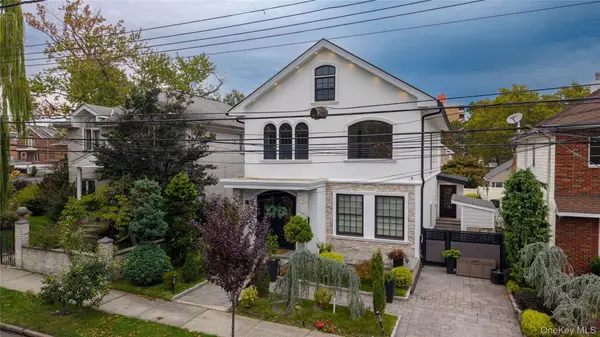
Style Colonial
Bedrooms 3
Full Baths 2
Half Baths 1
HOA Y/N No
Rental Info No
Year Built 1950
Annual Tax Amount $7,429
Lot Size 3,998 Sqft
Acres 0.0918
Property Sub-Type Single Family Residence
Source onekey2
Property Description
Location
State NY
County Queens
Rooms
Basement Full
Interior
Interior Features Cathedral Ceiling(s), Chefs Kitchen, Crown Molding, Eat-in Kitchen, Entrance Foyer, Granite Counters, Natural Woodwork, Open Floorplan, Open Kitchen, Pantry, Primary Bathroom, Speakers, Storage, Washer/Dryer Hookup
Heating Electric
Cooling Central Air, Ductless
Flooring Ceramic Tile, Wood
Fireplaces Number 1
Fireplace Yes
Appliance Dishwasher, Dryer, Gas Cooktop, Gas Oven, Gas Range, Microwave, Refrigerator, Stainless Steel Appliance(s), Tankless Water Heater, Washer
Laundry Electric Dryer Hookup, Gas Dryer Hookup, Washer Hookup
Exterior
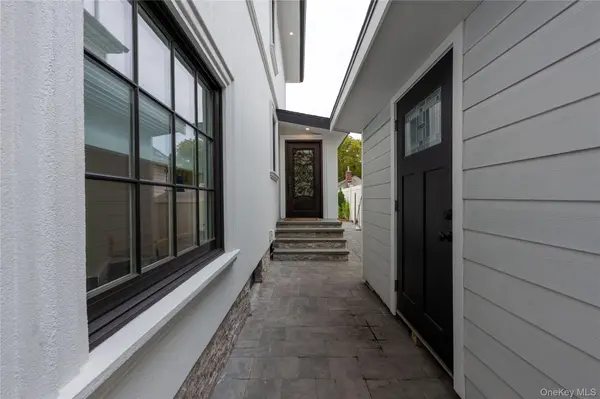
Parking Features Driveway
Garage Spaces 1.0
Fence Fenced
Utilities Available Cable Available, Cable Connected, Electricity Available, Electricity Connected, Natural Gas Available, Natural Gas Connected
Garage true
Private Pool No
Building
Lot Description Back Yard, Landscaped
Sewer Public Sewer
Water Public
Structure Type Stucco
Schools
Elementary Schools Ps 193 Alfred J Kennedy
Middle Schools Jhs 194 William Carr
High Schools Queens 26
School District Queens 26
Others
Senior Community No
Special Listing Condition None
Virtual Tour https://listings.perfectpicturereality.com/mls/267324911

NEARBY SCHOOL & BUSINESS
GET MORE INFORMATION