

UPDATED:
Key Details
Property Type Multi Family
Sub Type Triplex
Listing Status Active
Purchase Type For Sale
MLS Listing ID 1062595
Bedrooms 5
Full Baths 3
Rental Info No
Year Built 1930
Annual Tax Amount $10,055
Lot Size 2,500 Sqft
Acres 0.0574
Property Sub-Type Triplex
Source onekey2
Property Description
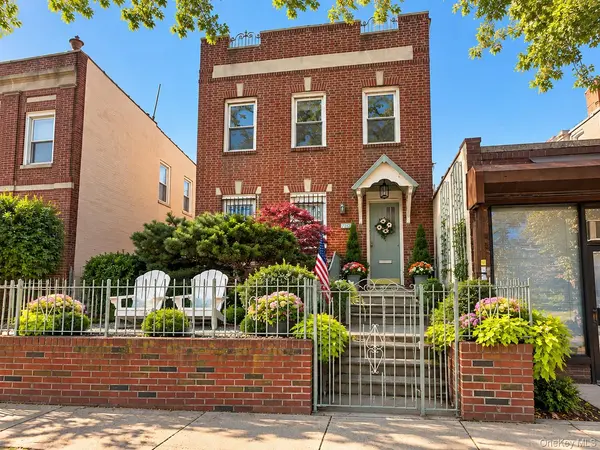
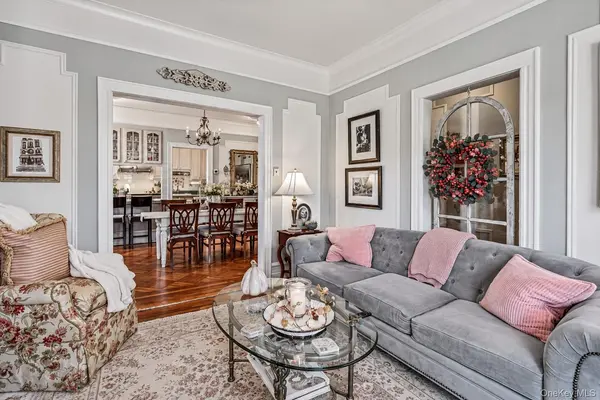
Filled with natural light, the home showcases high ceilings, beautifully preserved original hardwood flooring, intricate moldings, and classic architectural details that reflect its enduring charm. The first-floor residence features two bedrooms, a welcoming living room, and an elegant formal dining room adorned with decorative wall moldings and beautiful parquet hardwood flooring. The adjoining kitchen features a breakfast bar with seating, a Thermador stove, and a Bosch refrigerator. The rear bedroom provides direct access to the backyard, creating a seamless connection between the interior and the tranquil outdoor setting.
Internally connected to the first-floor residence, the finished basement offers an extension of the home's usable space, featuring high ceilings, recessed lighting, and windows that welcome natural light. This versatile lower level includes a full bathroom with a walk-in shower, laundry area, additional closets, and a convenient sink and counter area. Direct backyard access and a Fujitsu split-unit heating and cooling system installed in 2025 further enhance its comfort and functionality.
The second-floor residence offers three bedrooms, a full bathroom, and generously proportioned living and dining rooms. Beautiful original hardwood flooring, abundant natural light, and split-unit heating and cooling further enhance this inviting space.
The true centerpiece of this remarkable property is its enchanting, professionally landscaped Japanese garden—a private sanctuary of peace and tranquility in the heart of Astoria. Thoughtfully designed to evoke serenity and harmony, this extraordinary outdoor retreat features mature ornamental trees, lush evergreens, vibrant flowering shrubs, and a picturesque pond. The gentle, calming sounds of trickling water enhance the garden's peaceful atmosphere, creating a soothing escape from the energy of city living. Whether enjoying a quiet morning coffee, entertaining guests, or simply unwinding after a long day, this beautifully landscaped oasis offers a truly special place to relax and reconnect with nature.
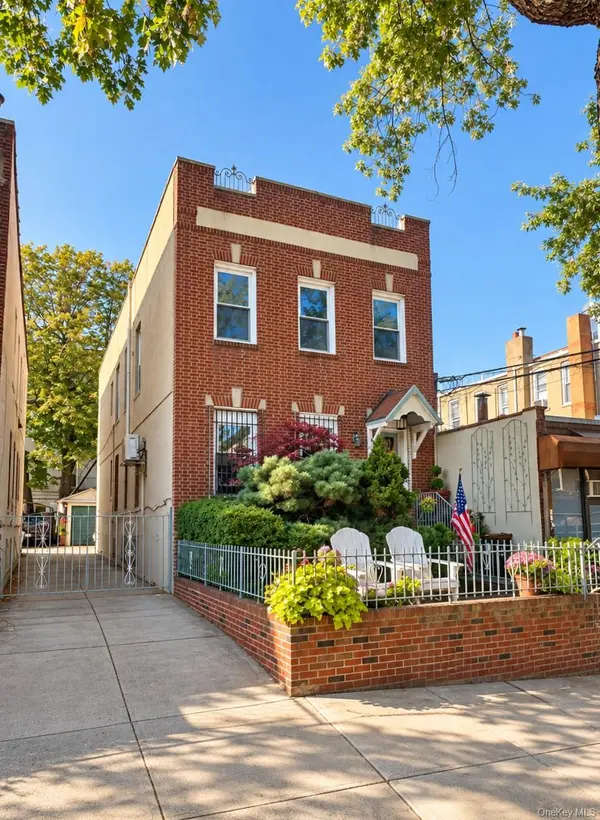
Additional highlights include a one-car garage with an electric door, a shared driveway, and a new gas boiler installed in 2025.
Ideally situated just off Ditmars Boulevard, with an exceptional selection of neighborhood restaurants, boutiques, cafés, and convenient subway access moments away, this distinctive two-family home offers the best of Astoria living. A rare opportunity to enjoy the charm of a classic residence, the flexibility of a two-family property, and the serenity of your very own private Japanese garden retreat.
*Some photos virtually staged + edited*
Location
State NY
County Queens
Rooms
Basement Finished, Full
Interior
Interior Features Natural Woodwork
Heating Natural Gas
Cooling Ductless
Fireplace No
Laundry In Basement
Exterior
Parking Features Detached
Garage Spaces 1.0
Utilities Available Cable Connected, Electricity Connected, Natural Gas Connected, Sewer Connected, Water Connected
Garage true
Building
Sewer Public Sewer
Water Public
Structure Type Brick
Schools
Elementary Schools Ps 85 Judge Charles Vallone
Middle Schools Is 141 Steinway (The)
High Schools Queens 30
School District Queens 30
Others
Senior Community No
Special Listing Condition None

NEARBY SCHOOL & BUSINESS
GET MORE INFORMATION