



UPDATED:
Key Details
Property Type Other Types
Sub Type Multi Family
Listing Status Active
Purchase Type For Sale
Subdivision Yorkville
MLS Listing ID 1062647
Rental Info No
Year Built 1910
Annual Tax Amount $64,948
Lot Size 2,517 Sqft
Acres 0.0578
Property Sub-Type Multi Family
Source onekey2
Property Description
The residential layout includes two one-bedroom apartments, Units 1A and 1B, along with eight two-bedroom apartments: Units 2A, 2B, 3A, 3B, 4A, 4B, 5A, and 5B. In addition to the 10 residential units, Unit 1C is configured as a two-room office with a half bath and direct access to the private rear garden, providing valuable flexibility for ownership, management, or administrative use.
The residential mix includes seven free-market units, two rent-stabilized units, and one rent-controlled unit, creating a strong balance of current income, operational flexibility, and future value potential.
A defining feature of the property is the expansive private landscaped rear yard, a rare amenity for a Manhattan multifamily building. Surrounded by mature greenery, flowering plantings, and established garden beds, the outdoor space offers a peaceful courtyard setting with ample room for seating, entertaining, and resident enjoyment. Direct access from the office suite further enhances the functionality of this exceptional outdoor area.
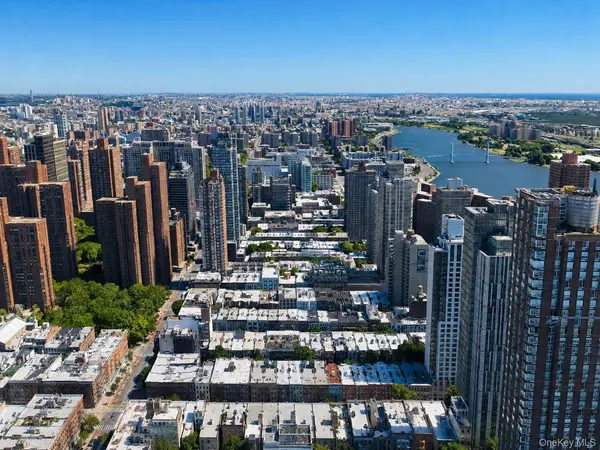
Set along the tree-lined streets of the Upper East Side, the property is conveniently located near restaurants, shopping, parks, medical institutions, the Second Avenue subway, and the FDR Drive, providing easy access throughout Manhattan and beyond. Now available for a new owner or operator, its established income stream, turnkey condition, and efficient scale make it an ideal plug-and-play acquisition for an investor completing a 1031 tax-deferred exchange.
326 East 93rd Street presents a rare opportunity to acquire a substantial Yorkville multifamily asset offering immediate cash flow, private outdoor space, and meaningful future potential.
Location
State NY
County New York (manhattan)
Rooms
Basement Full, Storage Space, Walk-Out Access
Interior
Heating Natural Gas
Cooling Wall/Window Unit(s)
Flooring Hardwood
Fireplace No
Appliance Dishwasher, Refrigerator
Exterior
Parking Features On Street
Fence Back Yard
Utilities Available Electricity Connected
Building
Lot Description Back Yard, Near Public Transit, Near School, Near Shops
Sewer Other, Public Sewer
Water Public
Structure Type Brick,Frame
Schools
Elementary Schools Contact Agent
Middle Schools Call Listing Agent
High Schools Contact Agent
School District Contact Agent
Others
Special Listing Condition None

NEARBY SCHOOL & BUSINESS
GET MORE INFORMATION