



UPDATED:
Key Details
Property Type Single Family
Sub Type Single Family Residence
Listing Status Active
Purchase Type For Sale
Square Footage 1,988 sqft
Price per Sqft $440
MLS Listing ID 1061679
Style Colonial
Bedrooms 4
Full Baths 2
Half Baths 1
HOA Y/N No
Rental Info No
Year Built 1973
Annual Tax Amount $19,468
Lot Size 0.264 Acres
Acres 0.2644
Property Sub-Type Single Family Residence
Source onekey2
Property Description
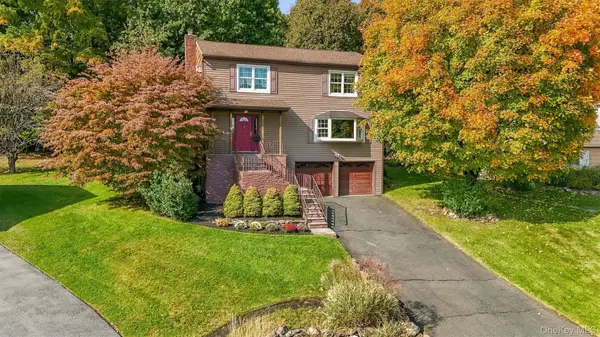
For the first time ever, this wonderful Colonial at 15 Holly Ridge Road is coming to market! Tucked away at the end of a cul-de-sac, this inviting 4-bedroom, 2.5-bath home offers warmth, character, beautiful views, and a wonderful opportunity to make it your own. Step inside to a welcoming entrance that leads to a bright, spacious living room that flows naturally into the dining room and eat-in kitchen. The distinctive family room is sure to capture your attention, featuring a charming wood-beamed ceiling, a large fireplace, and sliding glass doors that open to the outdoor setting. Upstairs, you'll find four bedrooms, including a spacious primary bedroom with a full bath and walk-in closet, along with three additional generously sized bedrooms. A two-car attached garage and basement offering abundant storage and laundry facilities add everyday convenience. Enjoy the peaceful setting and beautiful views from the front porch...an inviting spot to relax, entertain, or simply unwind at the end of the day. Conveniently located less than two miles from the train station and approximately one mile from the Taconic State Parkway, this home offers an appealing combination of residential comfort and accessibility, with a train commute to Grand Central Terminal of approximately 45 minutes. A home filled with warmth, character, and possibilities available for the very first time! Don't miss this special opportunity to make 15 Holly Ridge Road your own!
Location
State NY
County Westchester County
Rooms
Basement Unfinished
Interior
Interior Features Central Vacuum, Eat-in Kitchen, Formal Dining, Quartz/Quartzite Counters, Walk-In Closet(s), Washer/Dryer Hookup
Heating Baseboard
Cooling Wall/Window Unit(s)
Flooring Hardwood
Fireplaces Number 1
Fireplace Yes
Appliance Dishwasher, Dryer, Microwave, Range, Refrigerator, Washer
Laundry In Basement
Exterior
Parking Features Driveway, Garage, Garage Door Opener
Garage Spaces 2.0
Utilities Available Natural Gas Connected, Sewer Connected, Trash Collection Public
Garage true
Private Pool No
Building
Lot Description Cul-De-Sac
Sewer Public Sewer
Water Public
Level or Stories Two
Structure Type Frame
Schools
Elementary Schools Virginia Road Elementary School
Middle Schools Valhalla Middle School
High Schools Valhalla
School District Valhalla
Others
Senior Community No
Special Listing Condition None
Virtual Tour https://tours.hometourvision.com/x3457291

NEARBY SCHOOL & BUSINESS
GET MORE INFORMATION