


UPDATED:
Key Details
Property Type Single Family
Sub Type Single Family Residence
Listing Status Active
Purchase Type For Sale
Square Footage 2,834 sqft
Price per Sqft $291
MLS Listing ID 1065696
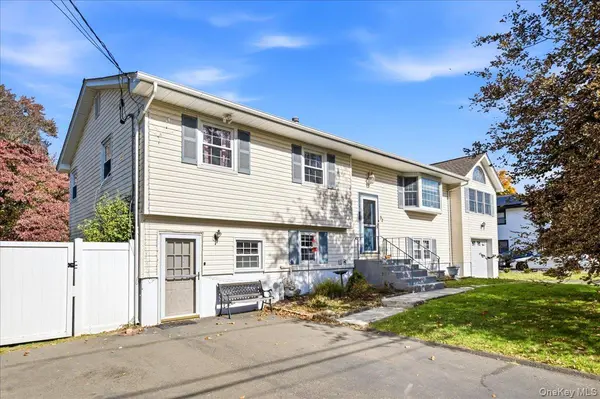
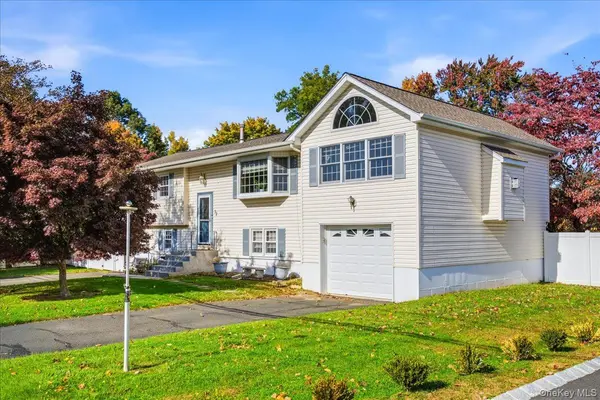
Style Raised Ranch
Bedrooms 4
Full Baths 2
Half Baths 1
HOA Y/N No
Rental Info No
Year Built 1967
Annual Tax Amount $12,350
Lot Size 0.350 Acres
Acres 0.35
Property Sub-Type Single Family Residence
Source onekey2
Property Description
The lower level offers even more possibilities, featuring a second family room with sliders leading to the pool and hot tub, a half bathroom, and a convenient laundry room. An additional guest suite provides exceptional flexibility, complete with its own summer kitchen, living room, bedroom, full bathroom, and private entrance; ideal for extended family, guests, or multigenerational living.
Additional highlights include an oversized one car garage, along with two separate driveways providing ample parking. Step outside to your level, fully fenced backyard, offering endless possibilities for outdoor entertaining, gardening, recreation, and summertime fun, complete with an above-ground pool!
Major updates include a new roof (2023), new HVAC system (2024), and above-ground pool (2021).
With its generous living space, flexible floor plan, and fantastic indoor and outdoor entertaining areas, this home truly offers something for everyone. A wonderful opportunity to make this exceptional property your own!
Location
State NY
County Rockland County
Rooms
Basement Finished, Full, Walk-Out Access
Interior
Interior Features Cathedral Ceiling(s), Formal Dining, Open Floorplan, Open Kitchen, Sound System, Speakers, Wired for Sound
Heating Forced Air, Natural Gas
Cooling Central Air
Flooring Ceramic Tile, Hardwood, Vinyl
Fireplaces Number 1
Fireplace Yes
Appliance Dishwasher, Dryer, Gas Range, Refrigerator, Washer, Gas Water Heater, Water Softener Owned
Laundry Laundry Room
Exterior
Parking Features Driveway, Garage
Garage Spaces 1.0
Fence Full, Vinyl
Pool Above Ground, Outdoor Pool
Utilities Available Cable Available, Electricity Available, Natural Gas Available, Sewer Connected, Trash Collection Public, Water Connected
Garage true
Private Pool Yes
Building
Sewer Public Sewer
Water Public
Level or Stories Two
Structure Type Vinyl Siding
Schools
Elementary Schools Stony Point Elementary School
Middle Schools Fieldstone Middle School
High Schools North Rockland (Haverstraw-Stony Pt)
School District North Rockland (Haverstraw-Stony Pt)
Others
Senior Community No
Special Listing Condition None

NEARBY SCHOOL & BUSINESS
GET MORE INFORMATION